Status: PRE-DEVELOPMENT ACQUISITION (Exclusive Concession)
Access: PRIVATE INQUIRY ONLY (Level 4 NDA Required)
Investment Summary
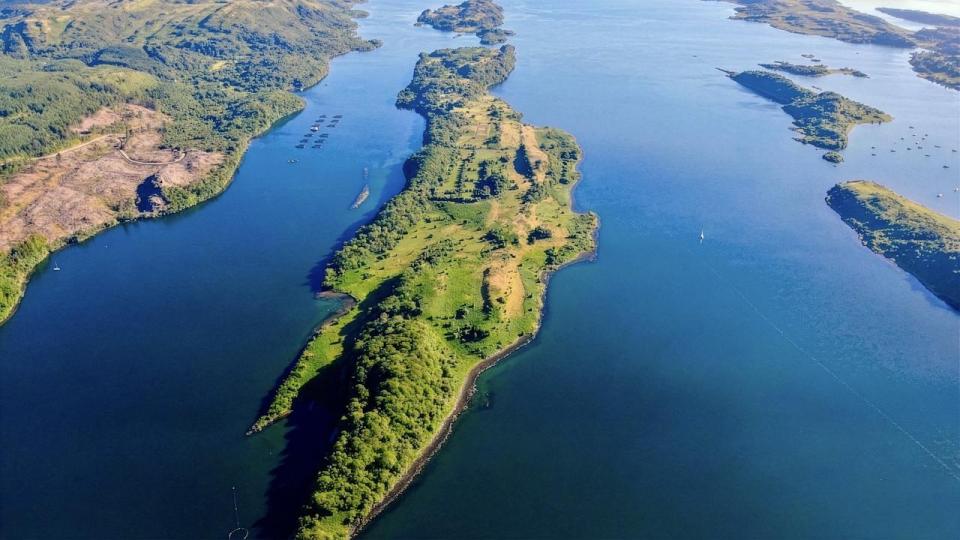
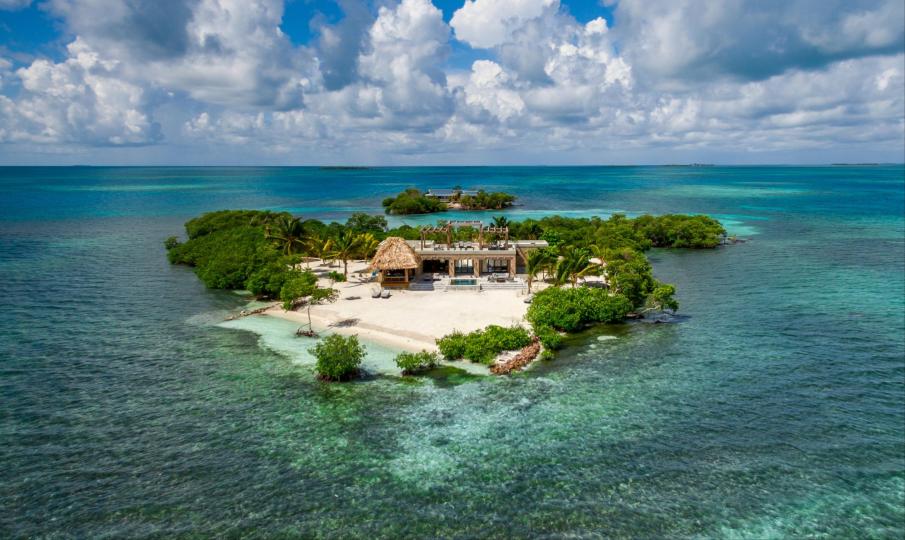
Beenaafushi represents a radical departure from traditional Maldivian resort planning. Comprising a perfectly circular 2.21-hectare natural island, this asset is the flagship for the Vertigo-Oasis™ model. By utilizing institutional-grade vertical engineering, Beenaafushi maximizes land-use efficiency without the need for ecologically invasive lagoon reclamation.
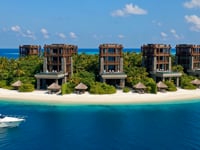
The acquisition includes a master plan for six identical "Vertical Kingdoms"—5-story heavy-timber structures that rise above a 30-foot engineered jungle canopy. Each tower acts as a solitary estate, providing 360-degree horizon views while remaining invisible to neighboring units.
The Vision: Heavy-Timber Verticality
The architecture utilizes "Jungle Brutalism," replacing traditional thatch with massive 2-foot x 2-foot dark ironwood pillars and monumental stone-clad columns.
- The Glass Capsule Core: A central structural spine housing a private glass elevator, allowing seamless transition from the jungle floor to the star-view master suite.
- Suspended Social Pods: Level 2 features a high-elevation infinity pool and social deck that "jets out" over the jungle, creating a floating sanctuary 20 feet above the shoreline.
- The Horizon Sanctuary: The top-floor master suite is engineered with zero downward sightlines, ensuring the guest looks only at the Indian Ocean horizon and the night sky.
- Invisible Service Infrastructure: A reinforced concrete subterranean tunnel network allows 6-star staff delivery to each tower base via discrete internal service hatches.
Concession Data Registry
| Registry Metric | Specification |
|---|---|
| Total Land Area | 2.21 Hectares (Natural Land) |
| Development Model | Vertigo-Oasis™ (Vertical Ascent) |
| Privacy Engineering | Tier-1 Zero-Sightline (Horizontal & Vertical) |
| Acquisition Cost | Upon Request |
| Lease Status | Direct Government Lease Transfer |
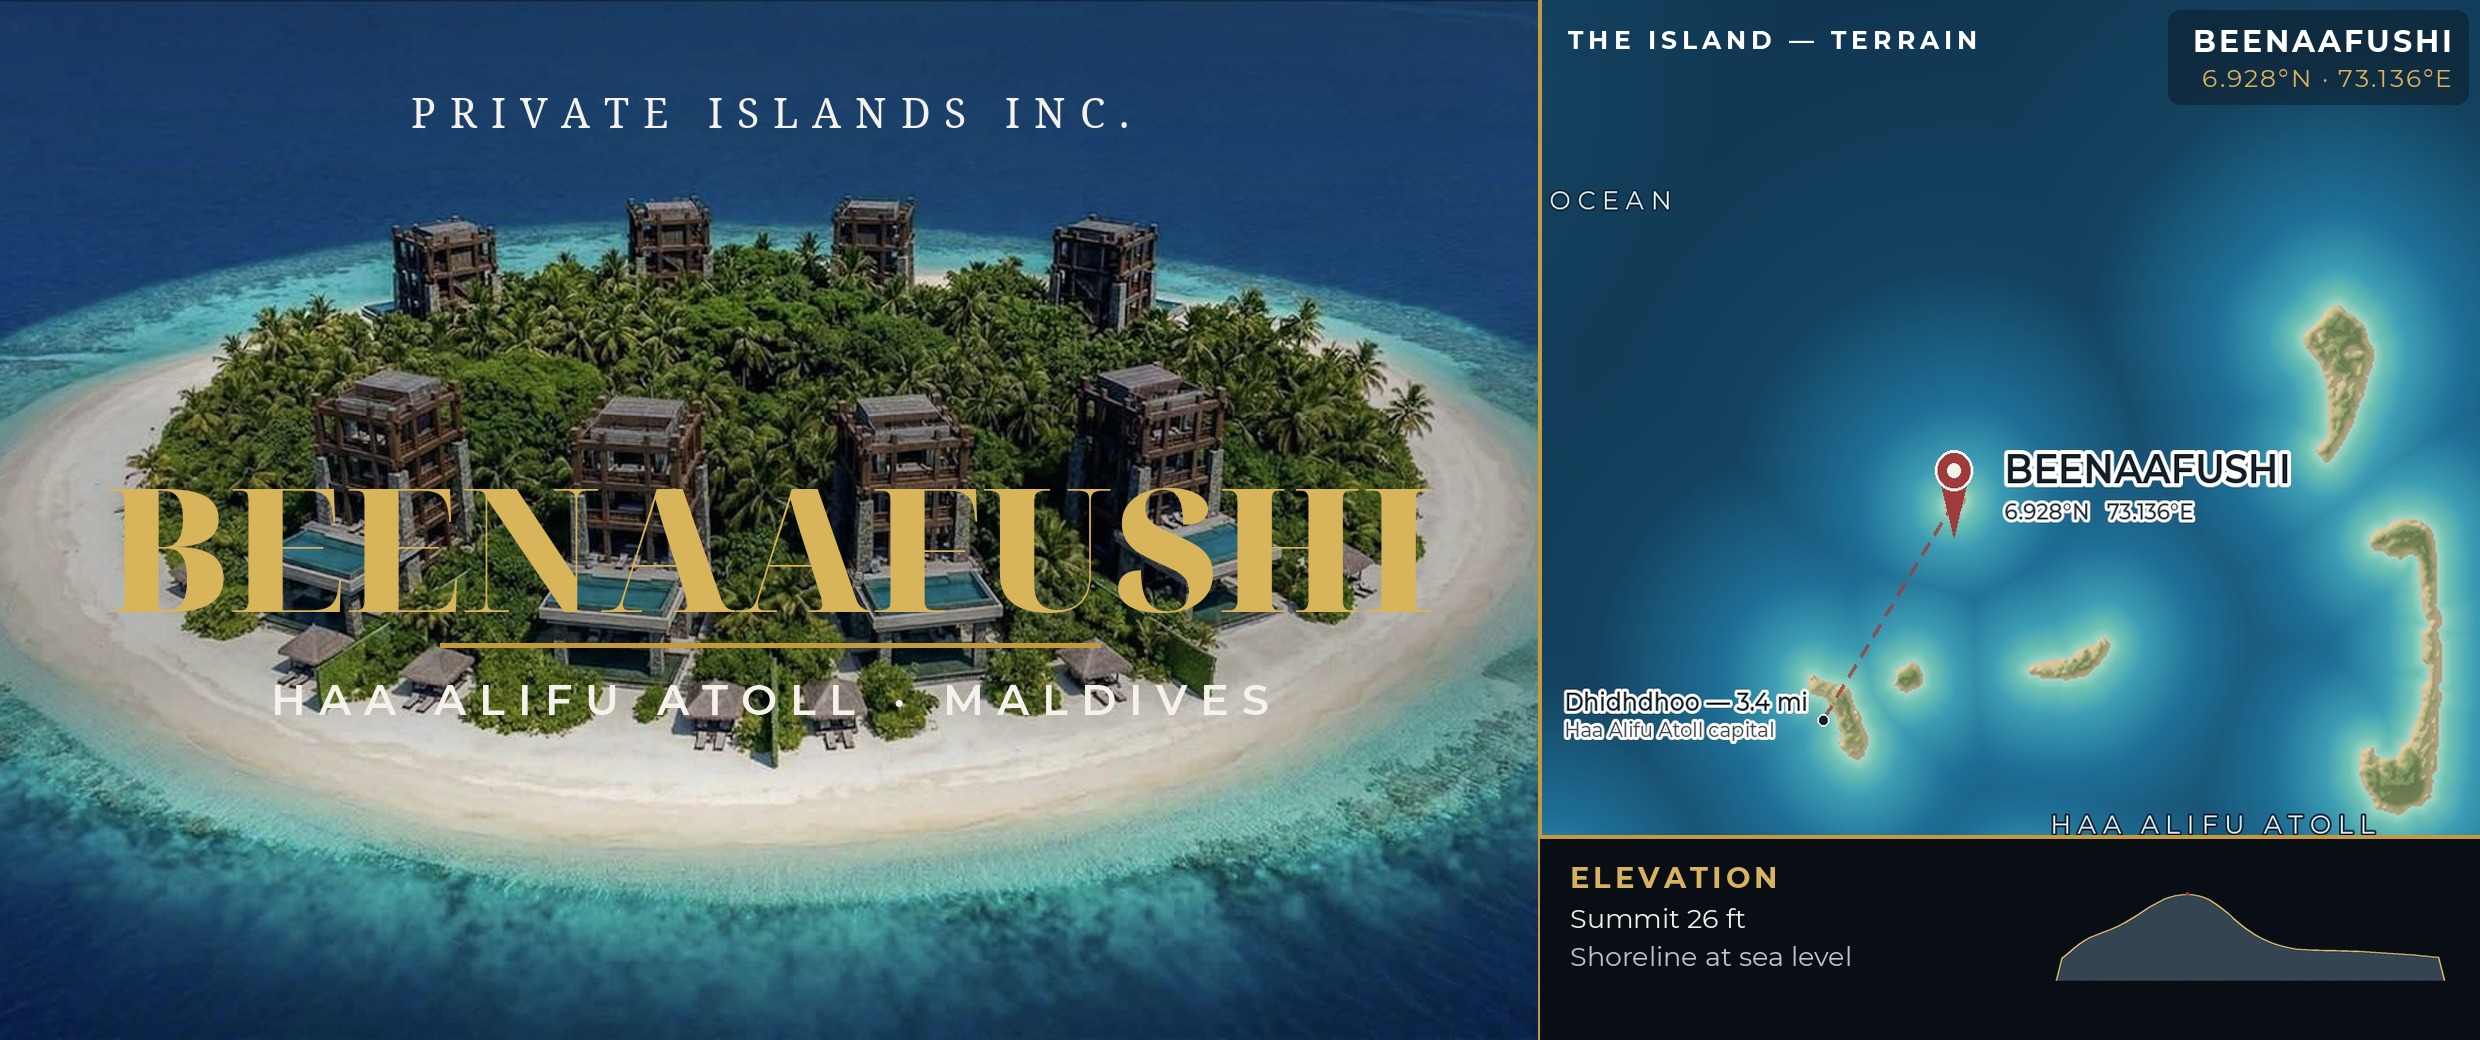
Beenaafushi – The "Vertigo-Oasis™" Registry in one document — photos, island facts, and regional background.
The Acquisition Desk
Request the Private Placement Memorandum. Due to the proprietary vertical engineering and trademarked "Invisible Service" logistics, technical data is only released to verified principals. Briefing includes:
- Heavy-timber structural blueprints and glass elevator core specifications.
- Submerged service tunnel layouts and staff-to-guest "Zero-Contact" flow paths.
30-Page Environmental and Botanical Strategy for engineered jungle density.
DISCLOSURE: All imagery and descriptions are AI-generated conceptual visualizations intended to illustrate the proposed development potential of the site. Final costs and permitting are subject to formal environmental impact assessments and local government approval.